
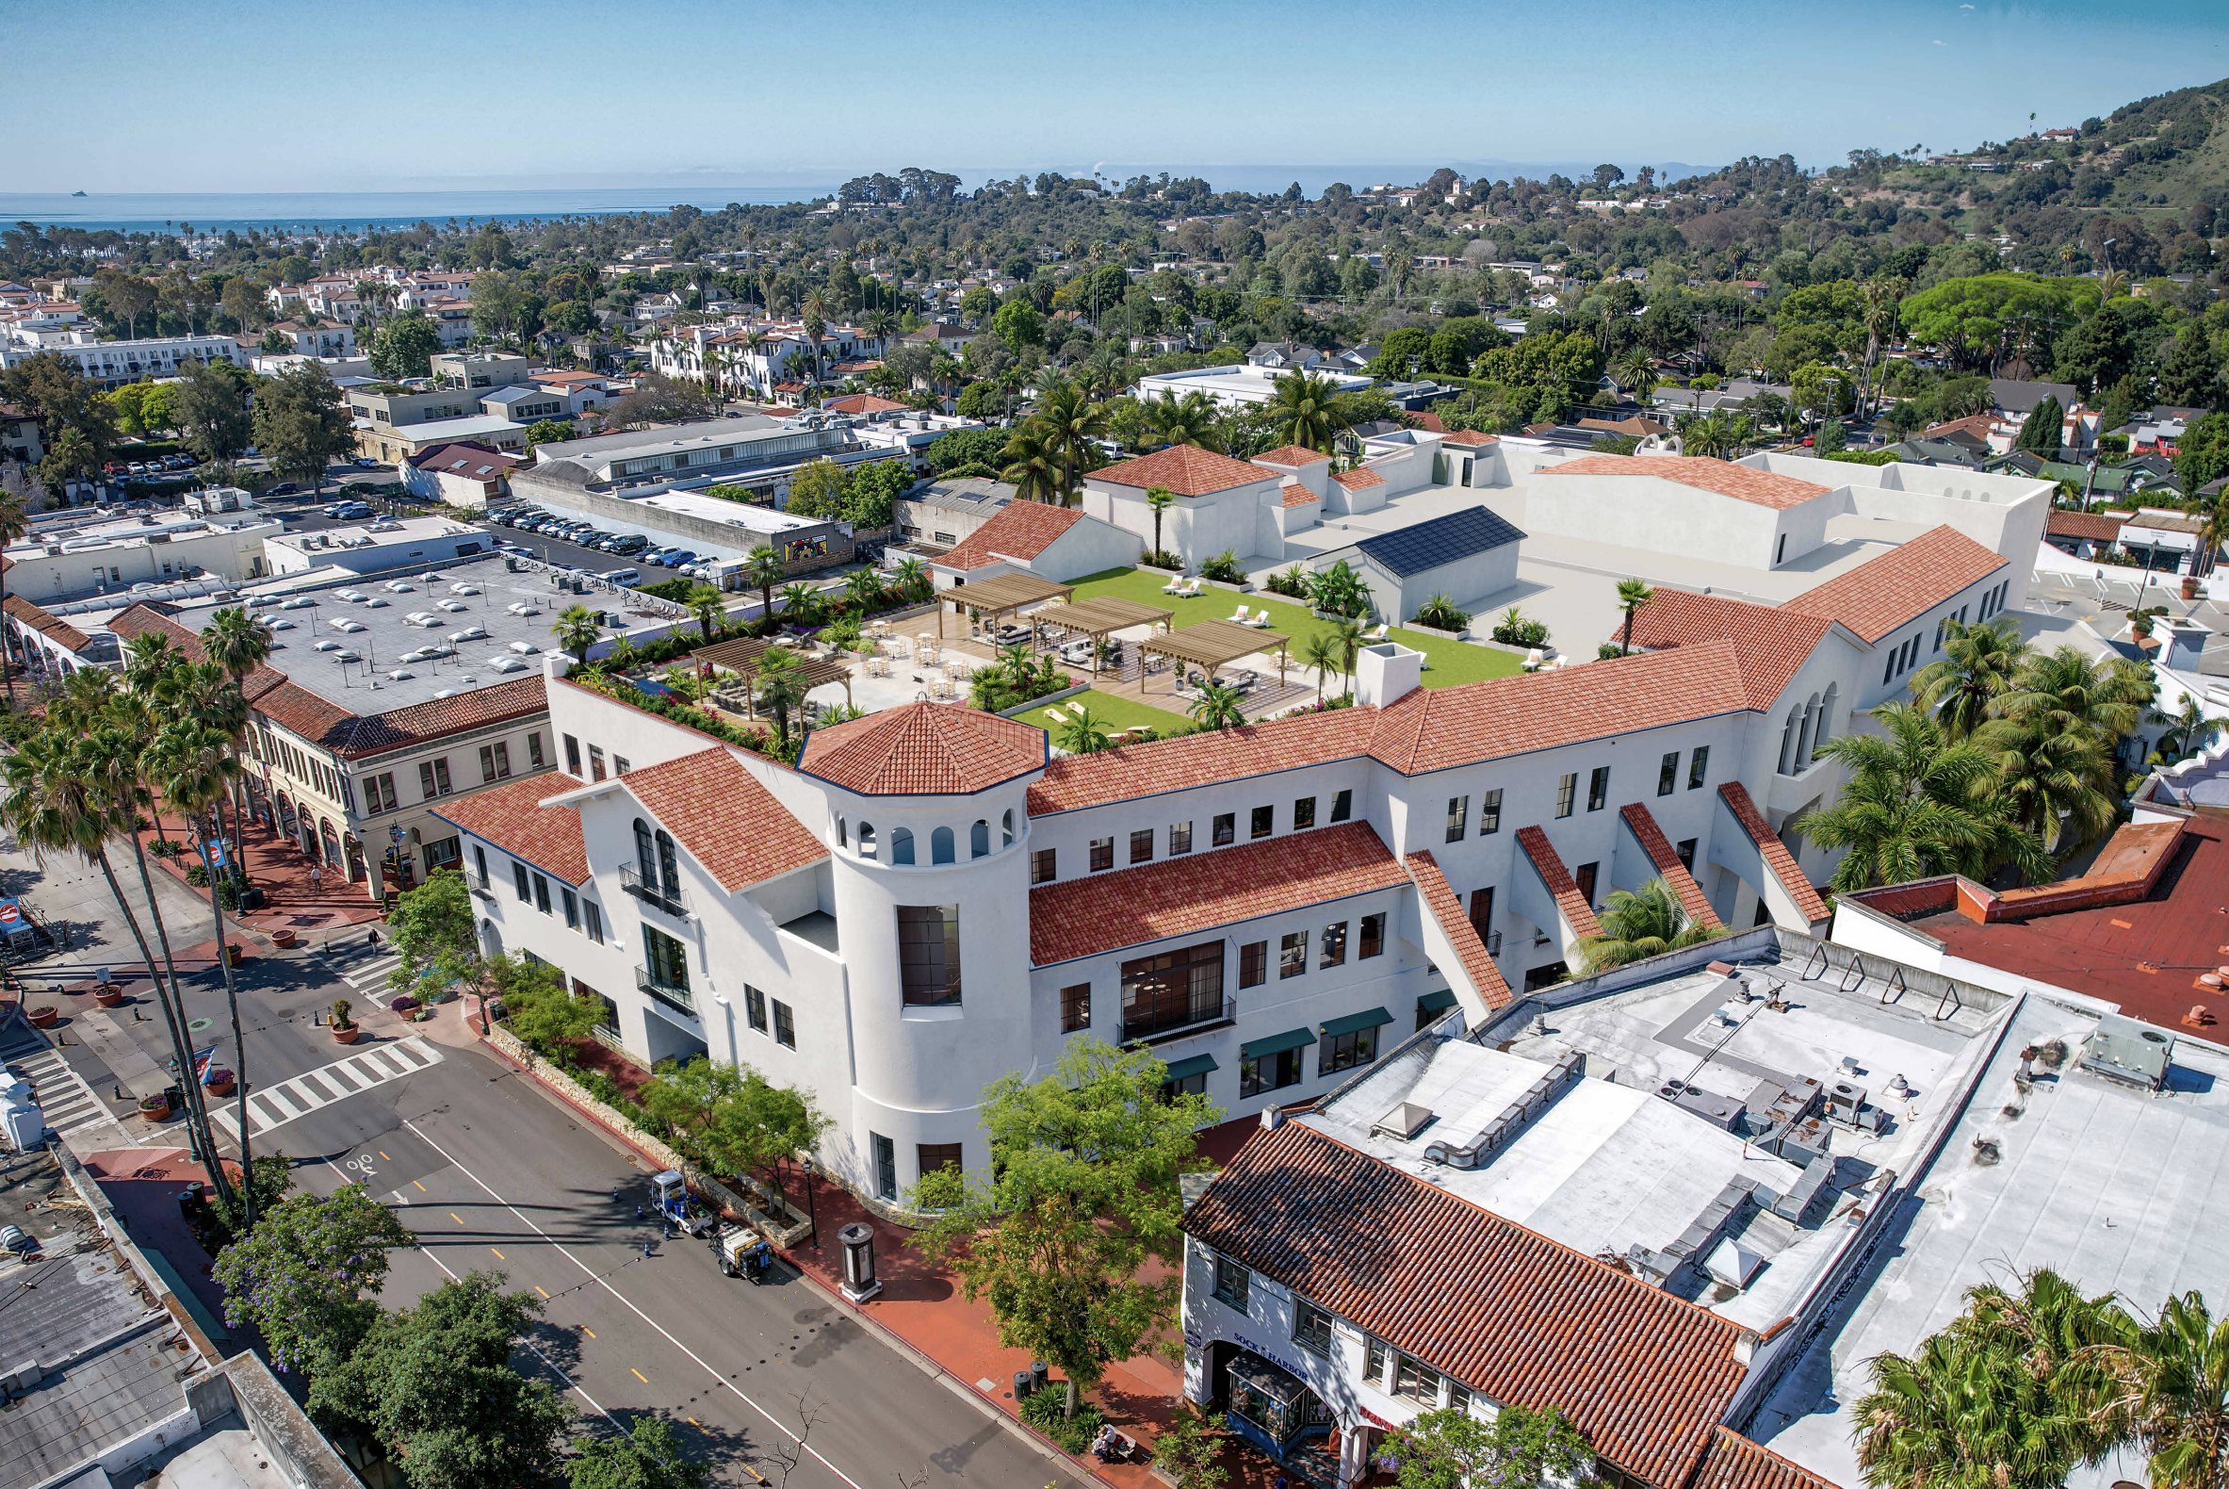
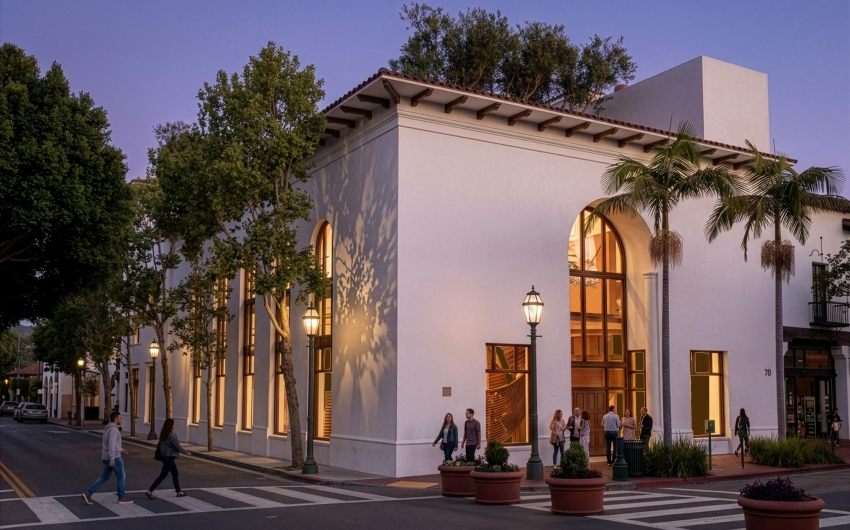
The early designs for the plan to revive the long-empty Macy’s building in downtown Santa Barbara received much praise during a preliminary concept review with the city’s Historic Landmarks Commission on August 12, with commissioners calling the project a “major improvement” that would set the tone for the future of Paseo Nuevo.
It was the first time the public got a glimpse into the proposed adaptive reuse project, which would transform the empty shell of the former Macy’s building into the new corporate headquarters for Yardi Systems. The plan was formulated after previous proposals for the space fell through, and the Yardi family approached the city to see if the company could take over the property for its 600 local employees.
Kevin Yardi, the company’s senior vice president, was present during the hearing, along with lead architect Brian Cearnal, who presented the plans to rehabilitate the three-story building by keeping much of the main structure and adding updates for access, circulation, and natural light for the new office spaces.

The design team took faux openings and made them real to allow daylight to enter spaces that were ignored; large two-story windows were added to the tower structure, and windows were added on the wall-like Ortega Street side of the building; elevators and escalators were moved and skylights added to introduce more light.
“We want to be able to bring in as much light as possible,” Cearnal said.
Cearnal, one of the city’s most well-known architects, said he intended for the project to be a “reinvention of this building’s spirit,” fulfilling its potential by adding elements that would make it more aesthetically pleasing than it had been in the past.
The new building will have office spaces on the second and third floors and a new rooftop deck with lowered parapets and walls to allow for skyline views. The first floor will have small retail spaces on the Paseo Nuevo side and a conference room and event center to host company gatherings and community events.
Yardi said the first-floor space will be ideal for public events and would be offered to local nonprofits at a reduced rate or for free.
Current plans include smaller changes to the exterior, such as the removal of the archway on the Ortega Street side, and the replacement of cast stone in favor of natural sandstone. The renovation will also include the removal of the peacock murals at the Macy’s entrances, with plans to work with the Museum of Contemporary Art to preserve and move them into a new location.
Commissioners had mostly positive comments about the preliminary design, complimenting the efforts to work with the existing building and only offering comments about small design elements.
“I think it is an immensely supportable project,” said commission Vice Chair Robert Ooley. “What a great use of a dead building.”
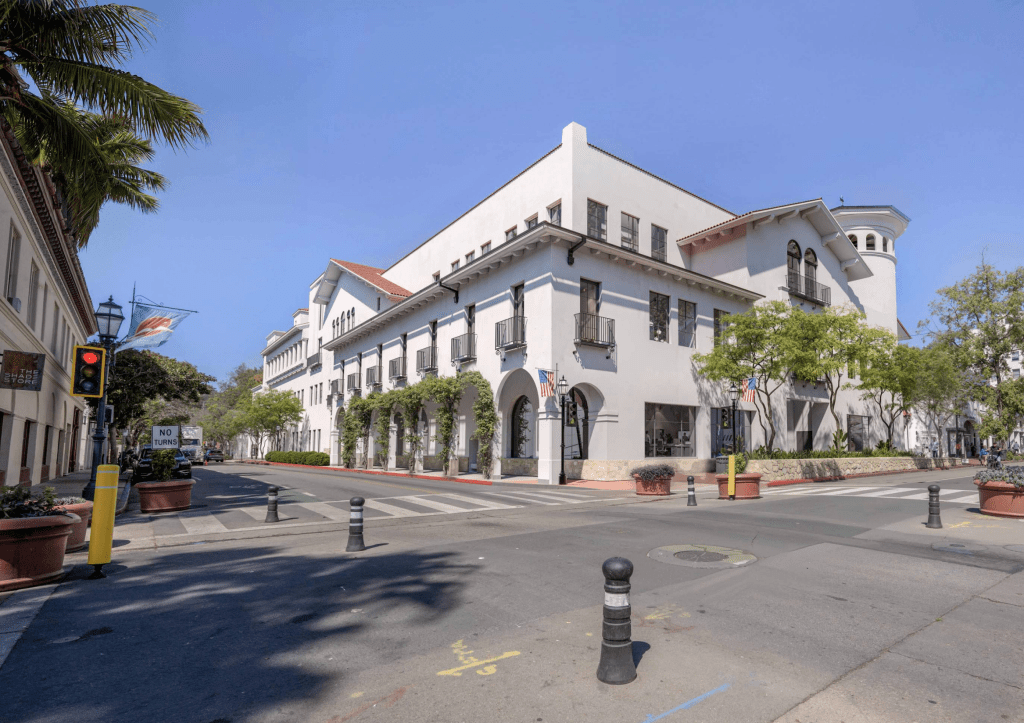
Ooley commended the design team for addressing parts of the Macy’s building that didn’t work before and creating a new look with a “cool, traditional Santa Barbara” feel.
“Those elements on that building have always bothered me because they just were not done well, so it’s nice to see them go away,” Ooley said.
Commissioner Ed Lenvik called the design an “immense improvement.” He said the only thing he would want to see adjusted would be the proposed two-story windows — which weren’t traditional to El Pueblo Viejo but could fit this project if done right, he said.
“I think it’s an incredible project, and I’m very excited to have this energy in town,” Commissioner Cass Ensberg said.
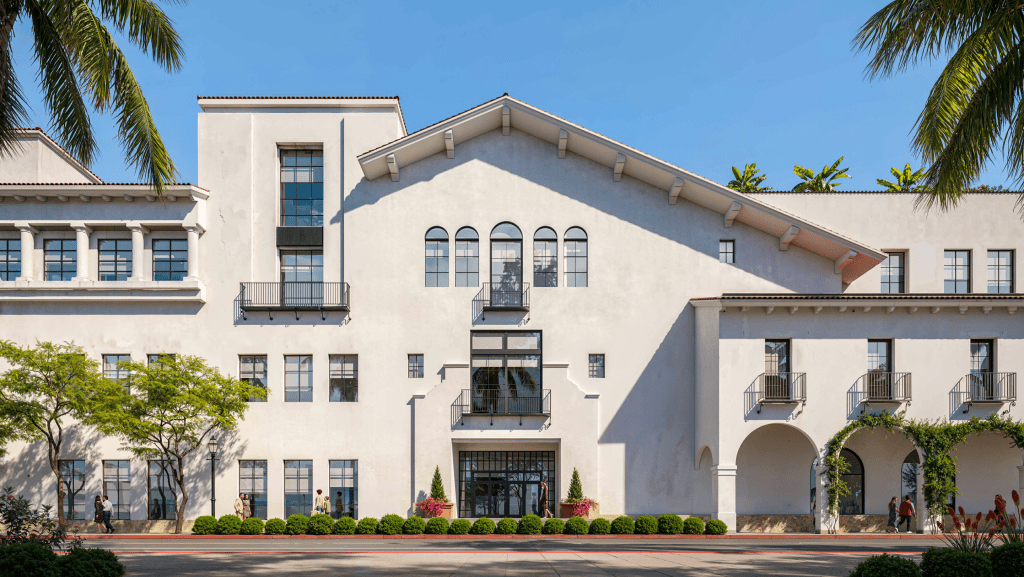
Ensberg pointed out a few areas that could be improved, such as colorful “Santa Barbara blue” window trimming or the addition of dark wood elements similar to those at the former Saks Fifth Avenue on State Street. “Make it more playful and less formal,” Ensberg said.
Commission Chair Anthony Grumbine said the new version of the building would be “so much better than it was” and would bring life to a long-dormant vacuum in downtown Santa Barbara.
Since this was only a concept review, the commission could not approve or deny the project. Officially, the commissioners agreed that the project meets the design criteria. The project will continue through the review process with the commission’s comments regarding the windows, tower connection, and other small refinements.
Related Posts

Premier Events
Tue, Oct 06
All day
Santa Barbara
New and Emerging Technologies in the Hands of Artists: Brave New Work 2.0
Tue, Oct 06
6:00 PM
Santa Barbara
Chaucer’s Books- Horror Stories with Joseph Fink

Wed, Oct 07
7:30 PM
Santa Barbara
Ensemble Theatre Company Presents: “Buyer & Cellar”

Wed, Oct 07
7:30 PM
Santa Barbara
The Theatre Group at SBCC Presents: “CLUE”

Thu, Oct 08
7:00 PM
Santa Barbara
“A Night of Blues” with Morganfield Burnett

Fri, Oct 09
7:00 PM
Santa Barbara
Paseo Nuevo Spooky Movie Nights

Sat, Oct 10
1:30 PM
Goleta
🌴 Another Day in Paradise at S.B’s Premier Ice Rink

Sun, Oct 11
7:00 AM
Ojai
Flamenco Guitarist Tony Ybarra
Sun, Oct 11
10:00 AM
Santa Barbara
18th Annual Domestic Violence Solutions Brunch
Sun, Oct 11
10:00 AM
Santa Barbara
Free Community Day at S.B. Botanic Garden
Tue, Oct 06 All day
Santa Barbara
New and Emerging Technologies in the Hands of Artists: Brave New Work 2.0
Tue, Oct 06 6:00 PM
Santa Barbara
Chaucer’s Books- Horror Stories with Joseph Fink
Wed, Oct 07 7:30 PM
Santa Barbara
Ensemble Theatre Company Presents: “Buyer & Cellar”
Wed, Oct 07 7:30 PM
Santa Barbara
The Theatre Group at SBCC Presents: “CLUE”
Thu, Oct 08 7:00 PM
Santa Barbara
“A Night of Blues” with Morganfield Burnett
Fri, Oct 09 7:00 PM
Santa Barbara
Paseo Nuevo Spooky Movie Nights
Sat, Oct 10 1:30 PM
Goleta
🌴 Another Day in Paradise at S.B’s Premier Ice Rink
Sun, Oct 11 7:00 AM
Ojai
Flamenco Guitarist Tony Ybarra
Sun, Oct 11 10:00 AM
Santa Barbara
18th Annual Domestic Violence Solutions Brunch
Sun, Oct 11 10:00 AM
Santa Barbara


You must be logged in to post a comment.