

Designed for simple comfort, function, and single-level affordability, today’s ranch-style homes draw original inspiration from architect Cliff May’s adobe houses in the American Southwest in the 1930s. Their popularity ramped up post–World War II, keeping pace with the expansion of the suburbs. As traditional designs began to morph (including the split-level) and building materials became more advanced, ranch homes remained fundamentally affordable, spacious and easy to maintain. Here are a handful Santa Barbara examples, each with some behind-the-scenes background.
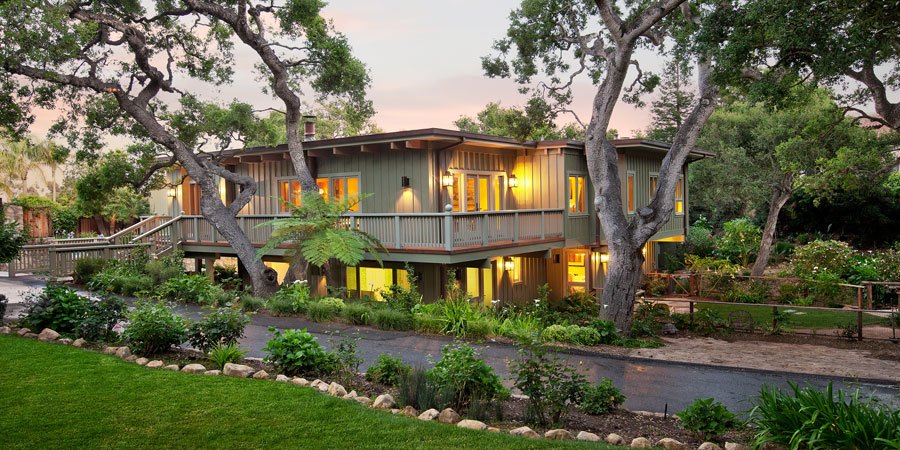
MONTECITO MODERN: With a landscape design to match, this comprehensive remodel had the grandchildren in mind, welcoming frequent visits with a beach-house ambiance and an all-new outdoor shower and fireplace near the property’s seasonal creek. Inside, a rearranged floor plan opened the kitchen to the family room and maintained a semiprivate living room. Architecture and interiors by Harrison Design. Landscaping by Eric Nagelmann.
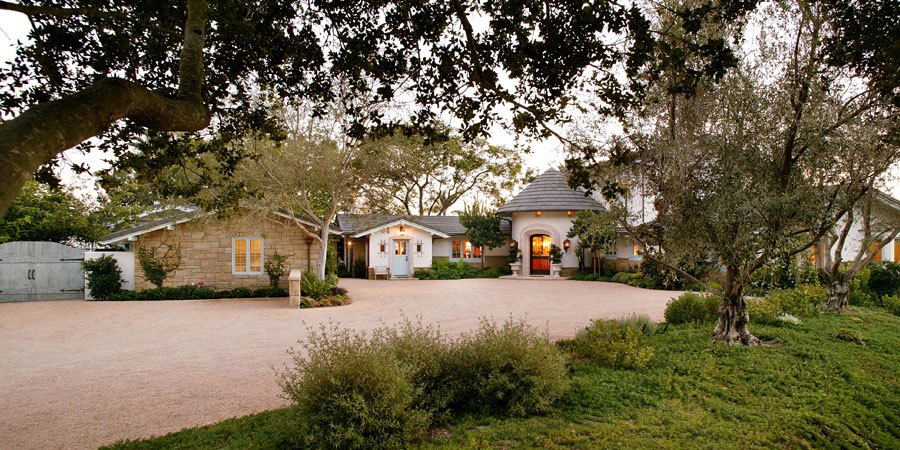
FRENCH COUNTRY: Remodeled throughout, this home’s new flow is best exemplified beneath the exposed beams of the opened-up kitchen and family room. Similar structural surgery was required to create a more symmetrical layout in tune with the homeowner’s traditional tastes, resulting in a hybrid estate of French elegance and ranch-home comfort. Architecture by Anthony Spann. Interiors by David Phoenix Interior Design.
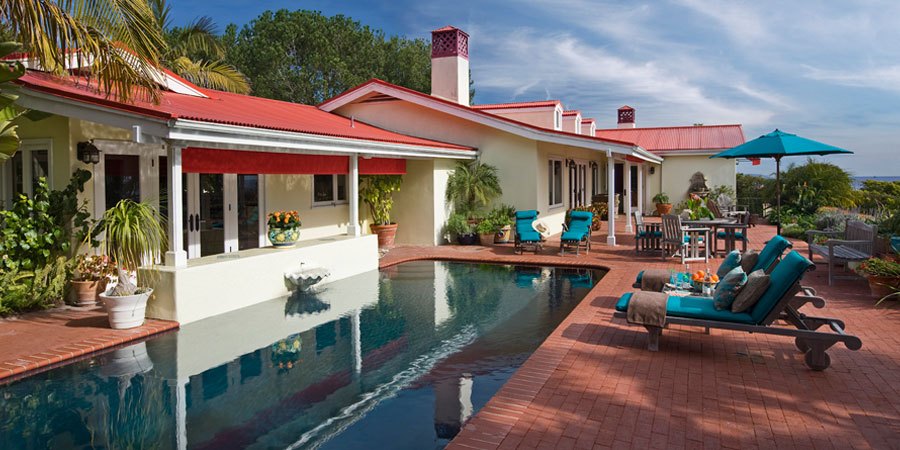
CARIBBEAN FLAIR: Returning from a trip to the tropics, the owners of this typical 1960s ranch home brought Caribbean flavor to an extensive, room-by-room remodel. Inside, fewer walls, more glass, and dormer windows enhance glorious views from the trussed, open-beam living spaces. Outside, there’s poolside accents, a metal roof, and more color. Architecture by Loren Solin.
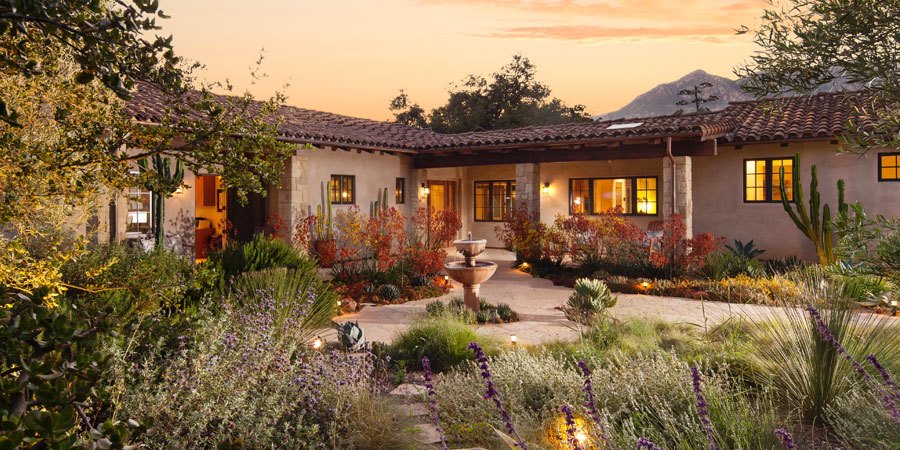
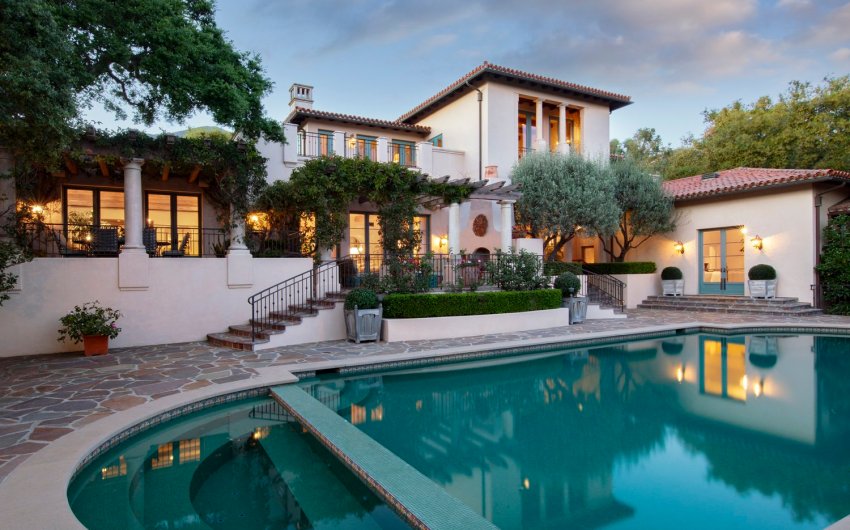
CALIFORNIA SPANISH: While paying homage to the traditional California hacienda, this comprehensive remodel adjusted room size to accommodate the homeowners’ collection of furniture and to open up living spaces between dining and family areas. A state-of-the-art photovoltaic system produces most of the home’s electricity, and fireproofing features include conditioned crawl spaces, spray-foam insulation, and intumescent exterior beams. Architecture by Hugh Twibell. Interior design by Genny Cummings. Landscape design by Carol Bornstein, with a courtyard garden by Deanna Foster.
Giffin & Crane has been building custom homes in Santa Barbara since 1986.








You must be logged in to post a comment.