

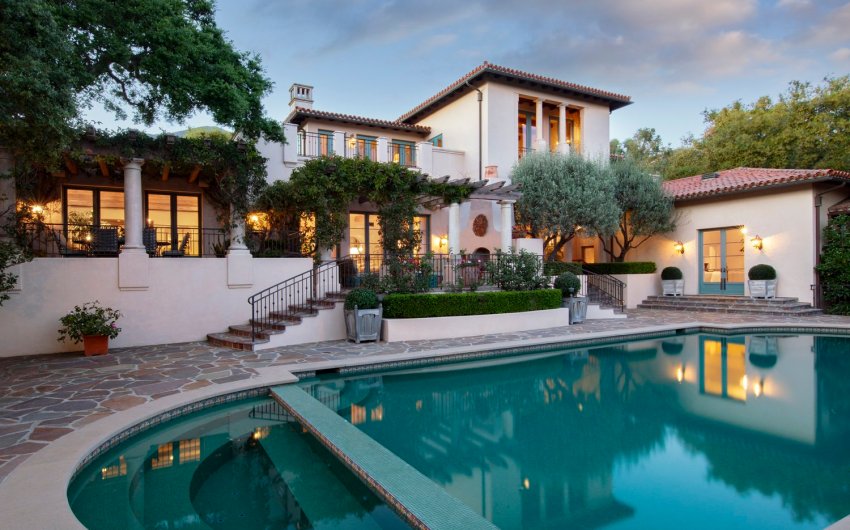
During the 16th and 17th centuries, traditional farmhouse homes in Europe were practical evolutions from roots in animal husbandry and were crafted from simple, available building materials, both wood and stone. While “rustic country” is a commonly deployed descriptor of farmhouses built in the classic style (and often complemented by vintage decor), modern renditions, such as those pictured here, take advantage of contemporary elements with wider appeal, namely cleaner lines, neutral color schemes, and the latest finishes.
Here are a few of our favorites, with added information about the teams involved.
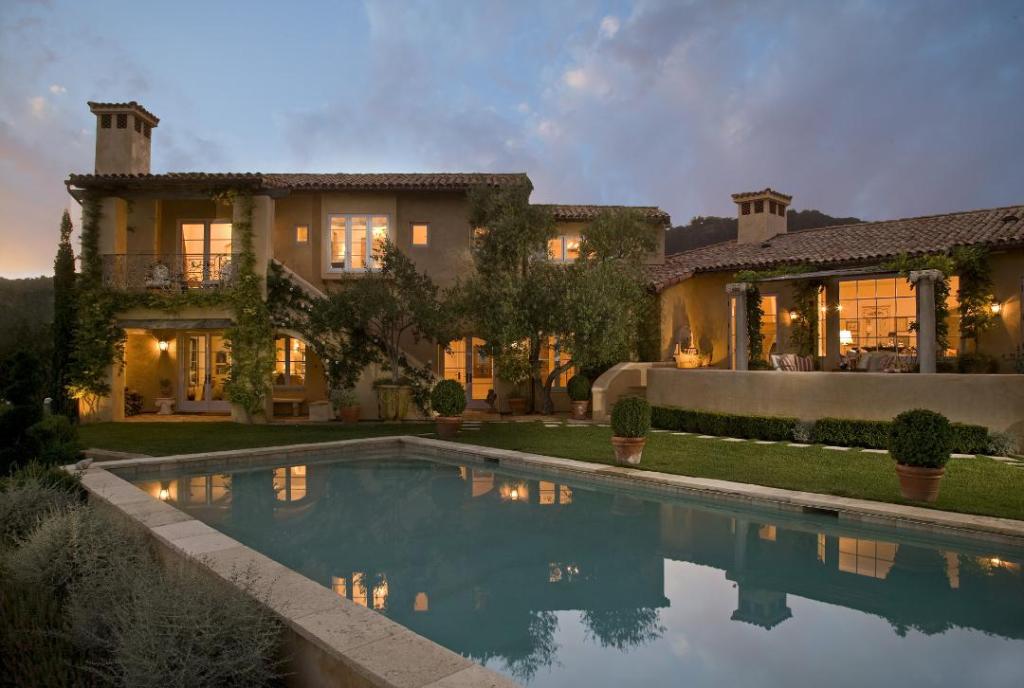
Covering 5,500 square feet with four bedrooms and four baths, including a second-story primary suite, this French-Italian farmhouse features imported limestone fireplace surrounds, hand-hewn oak beams from the 19th century, and sprinklers and tempered window glass to meet strict building codes for mountainous areas prone to wildfire. Architecture by Chris Dentzel. Landscape design by Katie O’Reilly-Rogers.
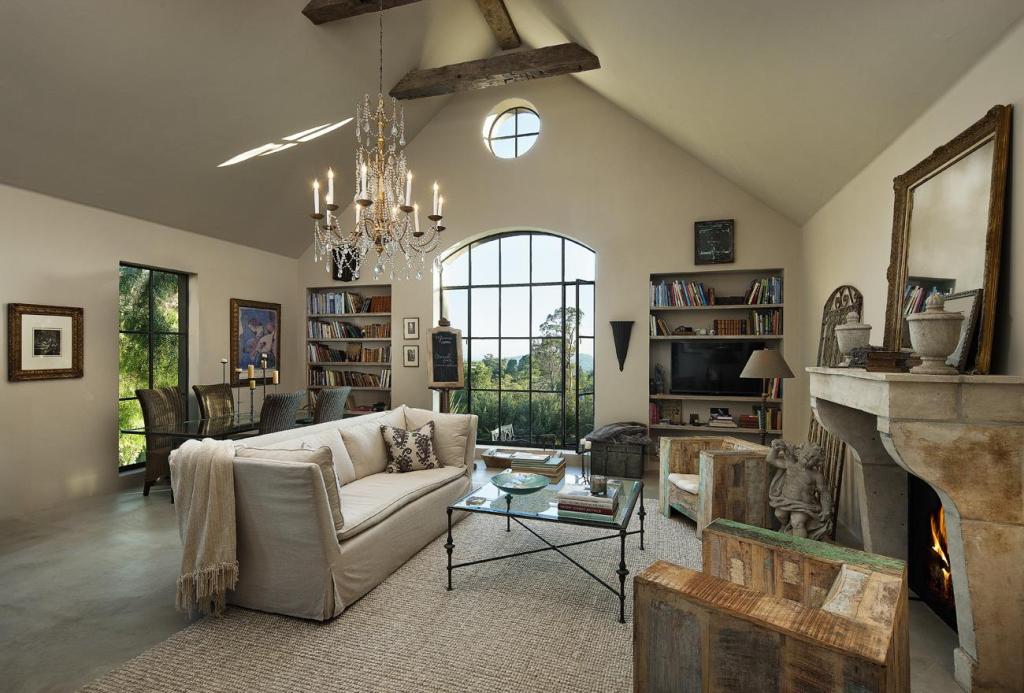
A blend of rustic and contemporary, this all-new 1,700-square-foot hillside home — rising from the ashes of the 2009 Jesusita Fire — featured the must-haves of its discerning owner while adhering to a modest budget and strict wildfire building codes. Inside, vaulted 20-foot ceilings and steel windows welcome long views to the ocean as radiant-heated polished concrete provides durable, comfortable flooring. Outside, smooth stucco and distressed roof panels of corrugated zinc provide a fire-resistant elegance. Interior design by Jill Hall.
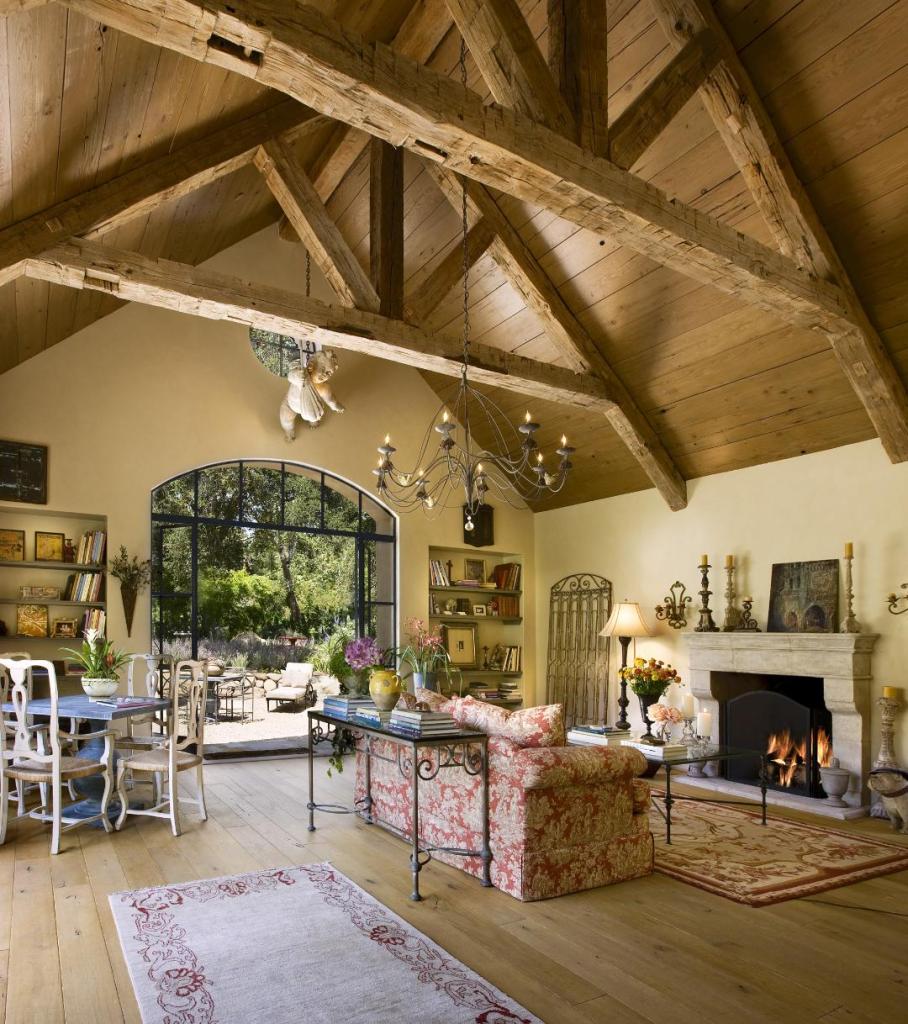
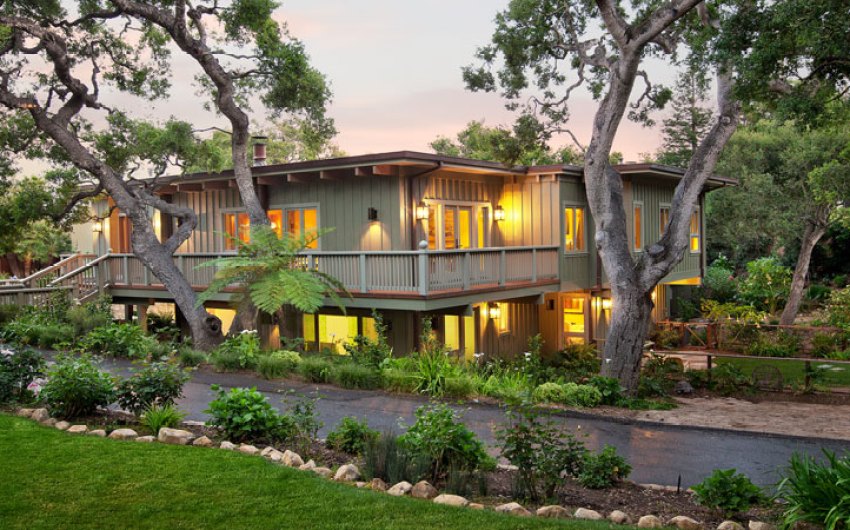
Tucked away in an oak woodland with mountain views and a seasonal creek, this property maintained its rural feel just steps away from the heart of Montecito’s business corridor. Its original home, however, had been put out to pasture, so to speak, and the new owners wanted something bigger and more comfortable for years to come. The result: An all-new expanded footprint and second story; outdoor living room; three-car garage with upstairs office; and a guest house. Architectural design by Jason Grant and Hall Pardoe Design. Interiors by Hall Pardoe Design.
Giffin & Crane has been building custom homes in Santa Barbara since 1986.







You must be logged in to post a comment.